
15 AUG 2026 | KITCHEN DESIGN
How to Plan a Functional Kitchen Layout
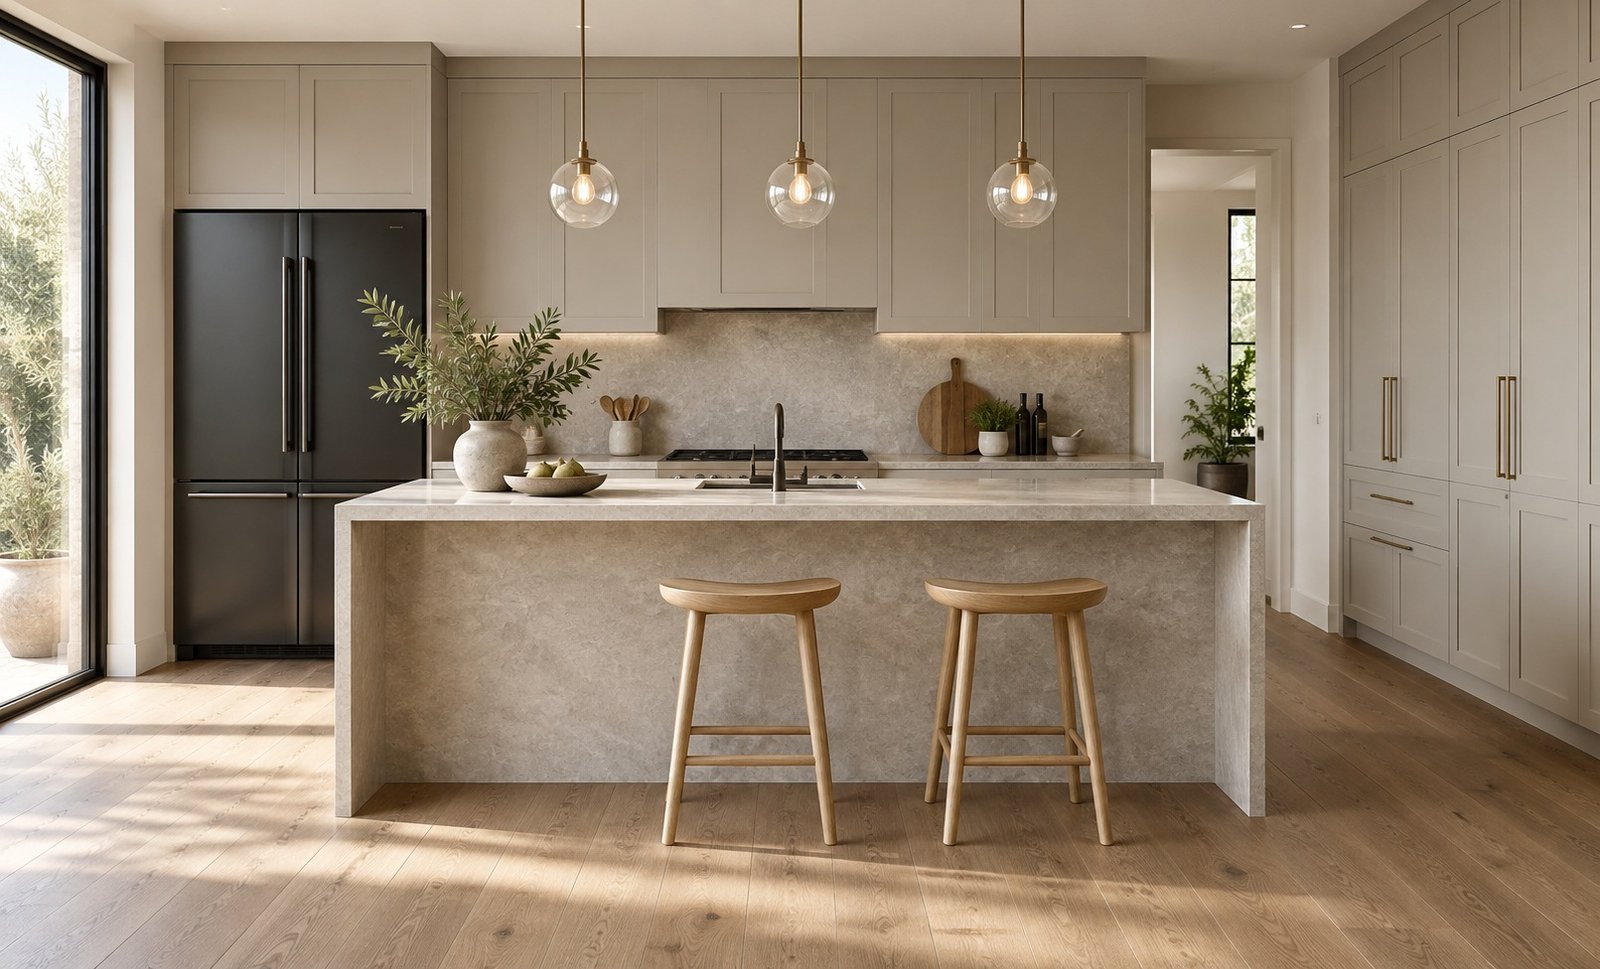
The kitchen is more than just a place to cook — it’s the heart of the home. In modern homes, kitchens are increasingly designed to be functional, stylish and inviting, combining modern aesthetics with practical storage solutions.
At ARKABINETO, we’ve seen a growing demand for personalised, high-quality cabinetry that not only looks beautiful but also fits the way our clients live. Here are some of the ideas behind How to Plan a Functional Kitchen Layout.
1. Natural and Warm Tones
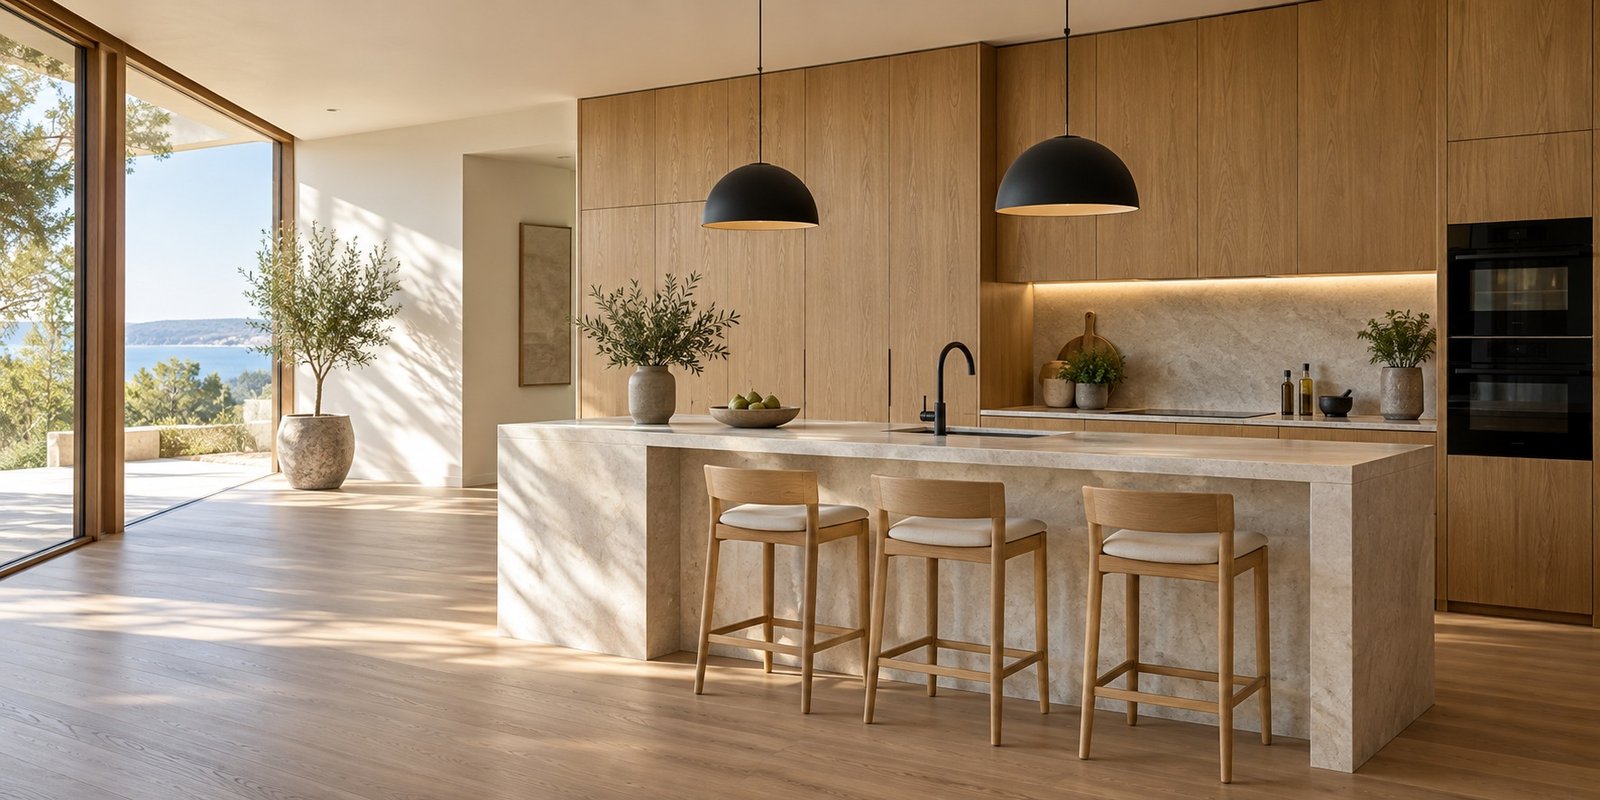
Natural timber finishes, warm neutrals and earthy tones continue to be popular in modern homes. These colours create a timeless look and bring a sense of warmth and calm to the kitchen space.
2. Smart Storage Solutions
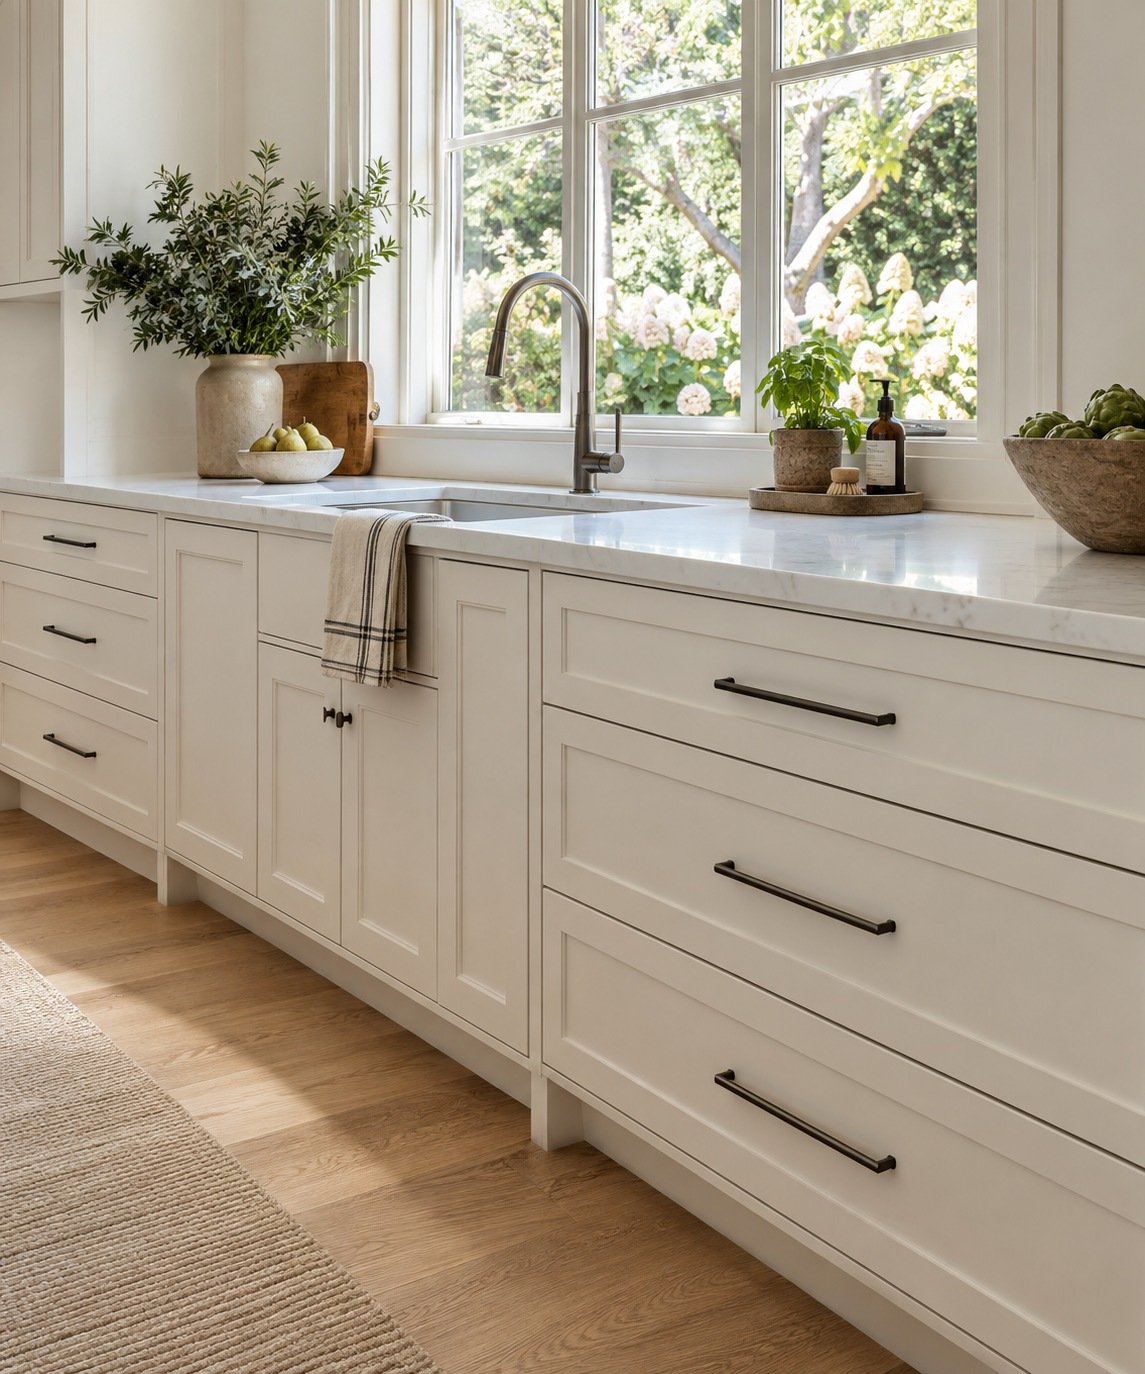
From pull-out pantries to deep drawers and custom corner units, smart storage helps keep your kitchen organized and clutter-free. Tailored cabinetry ensures every centimetre of space is used efficiently.
3. Modern, Minimalist Design
Clean lines, handleless cabinets and minimalist finishes are trending for a sleek and contemporary look. This style works beautifully in both open-plan and compact kitchens.
Whether you’re planning a full kitchen renovation or simply looking for inspiration, our team at ARKABINETO is here to help. We design and deliver custom cabinetry solutions that suit your space, style and budget.